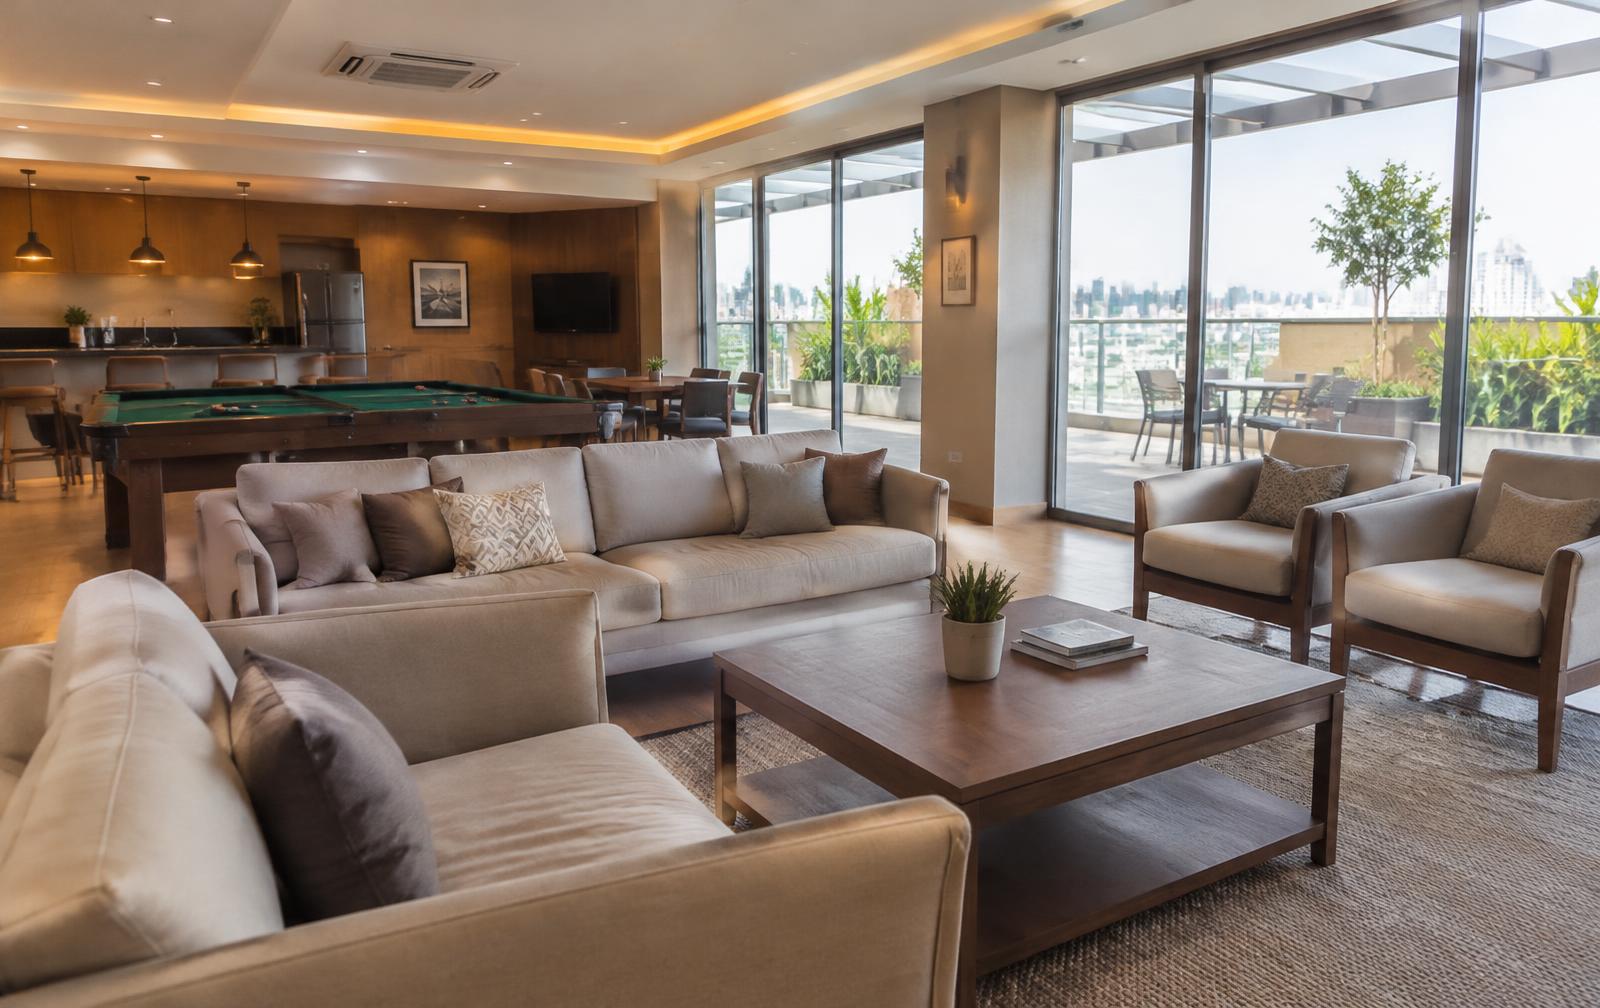
50′ × 37′ club house · 50′ × 32′ lounge
Club House & Lounge
A shared living room for residents, with a reception, kitchen and washing area, opening straight onto the open terrace.
A Signature Residence
A home that rises with you.
Chapter I — The Approach
Two connected towers rising on a 3,150 sq. m. parcel.
Chapter II — The Façade
Warm stone, timber and bronze — composed with quiet confidence.
Chapter III — The Homes
112 residences — 80 three BHK and 32 one BHK, with 10 ft ceilings.
Chapter IV — The Terrace
A rooftop club with lounge, gym, mini theatre and co-working.
IIIThe Philosophy
Anandam means bliss. Every threshold, every window, every quiet corner has been composed so that coming home feels like an exhale.
IVThe Terrace Club
The entire terrace level across both towers is given to residents — a club house, gym, mini theatre, co-working space and an open terrace, served by lifts from every floor.
50′ × 37′ club house · 50′ × 32′ lounge
A shared living room for residents, with a reception, kitchen and washing area, opening straight onto the open terrace.
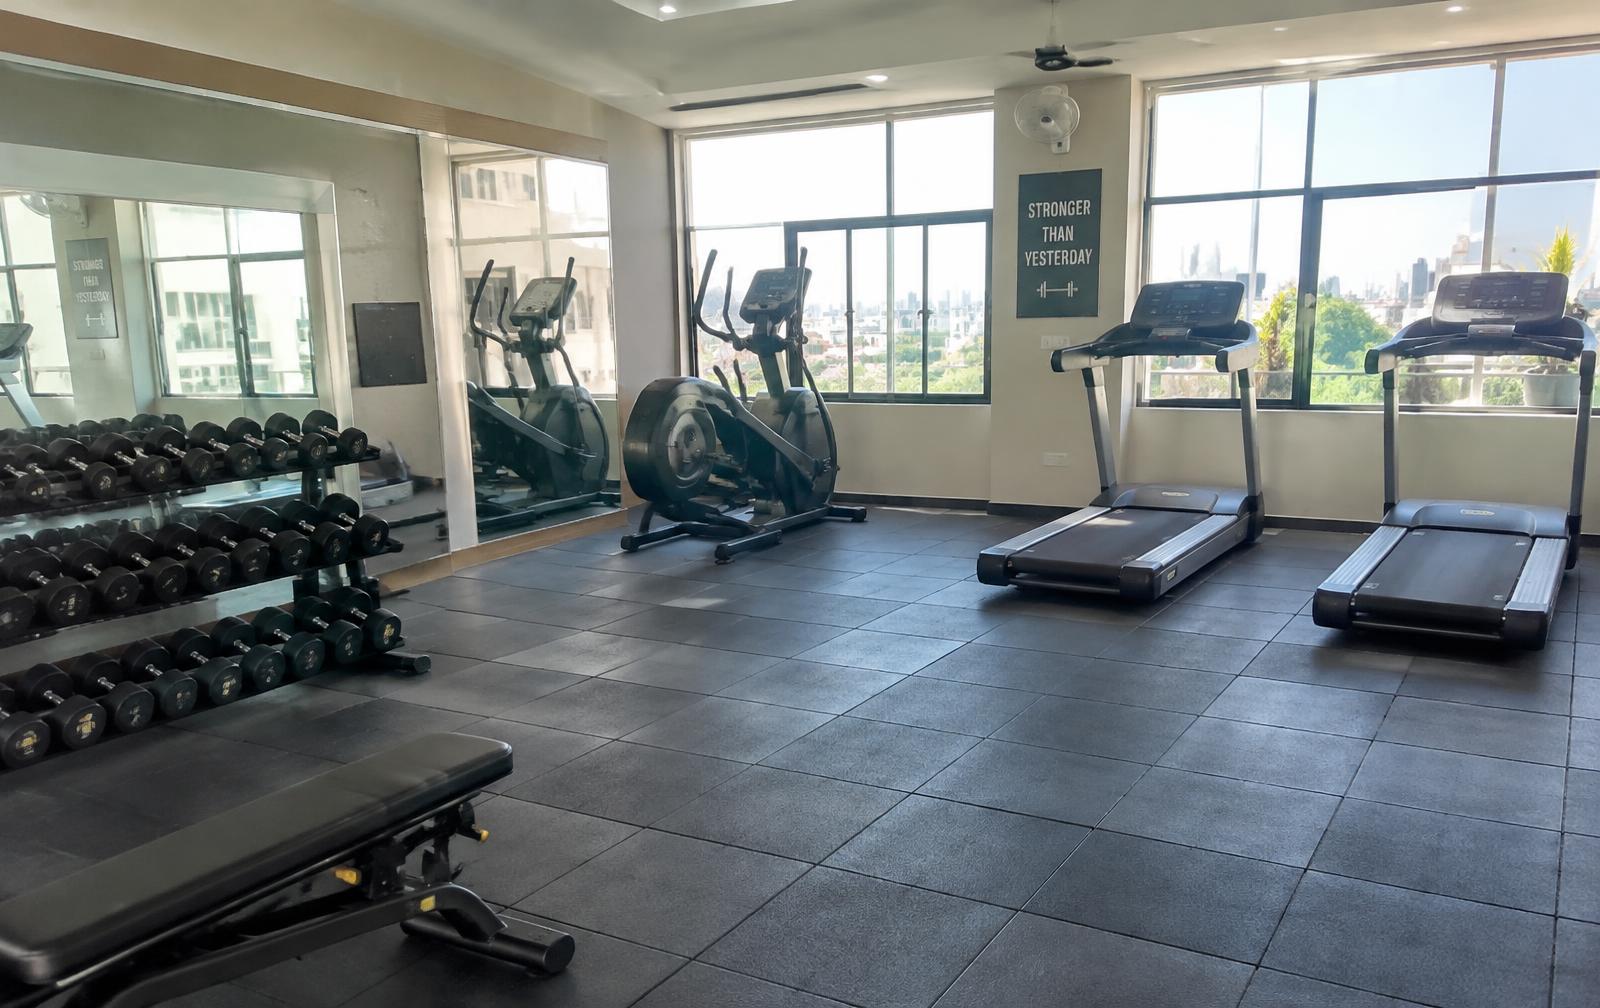
44′ × 22′
A fully equipped gym with cardio machines and free weights, a lift ride away from home.
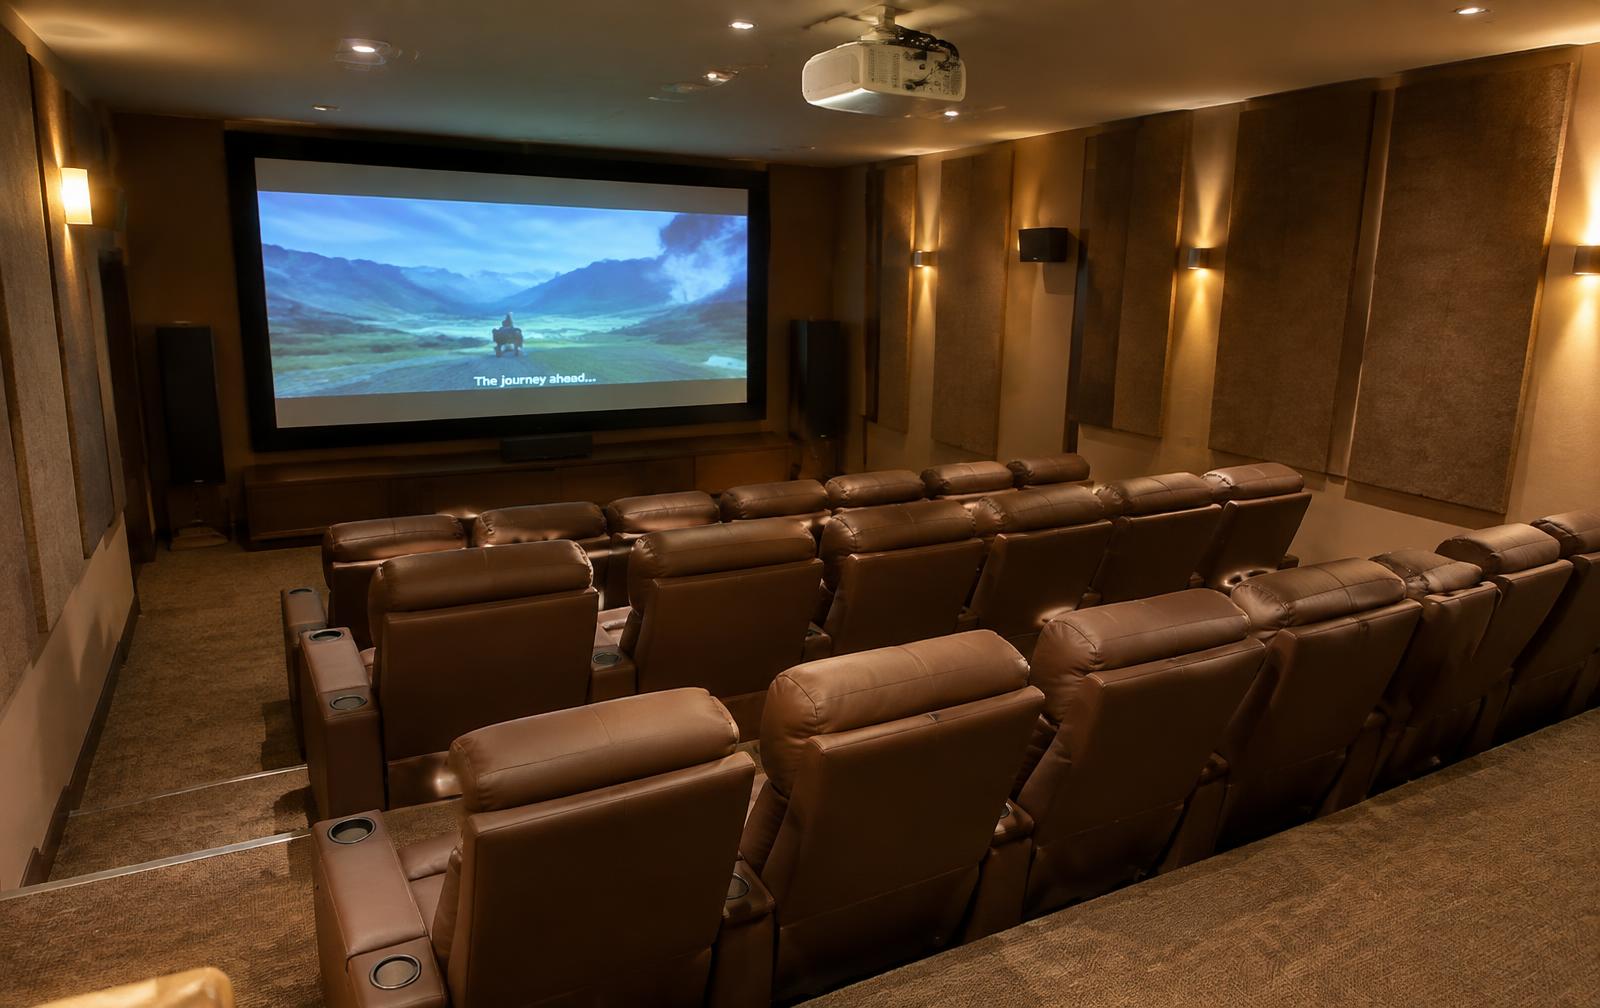
21′ × 21′
Tiered seating and a big screen for movie nights, match screenings and community gatherings.
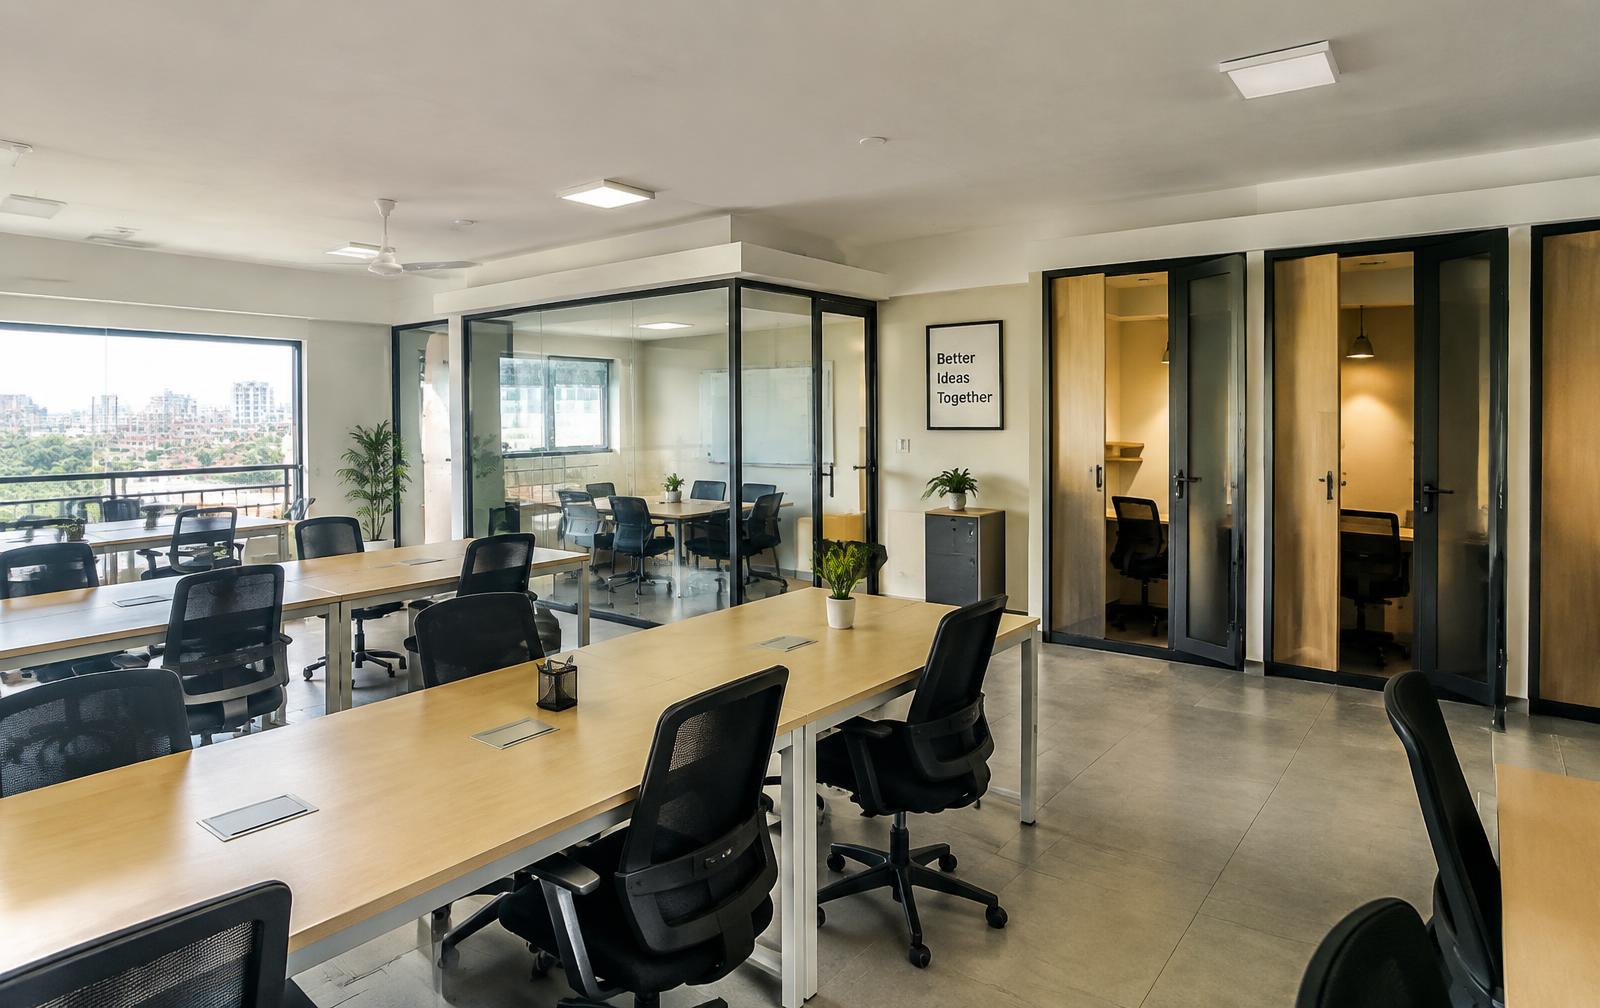
Workstations · 2 cabins · 2 meeting rooms
Open workstations, private cabins, meeting rooms and a pantry — work from home without working at home.
Anandam Heights plans to use JioGate for amenity bookings and entry access across both connected towers.
Explore JioGatePlanned booking management for the shared amenities through the JioGate app.
Visitor passcodes and entry approvals help residents and gate staff coordinate arrivals.
VThe Living
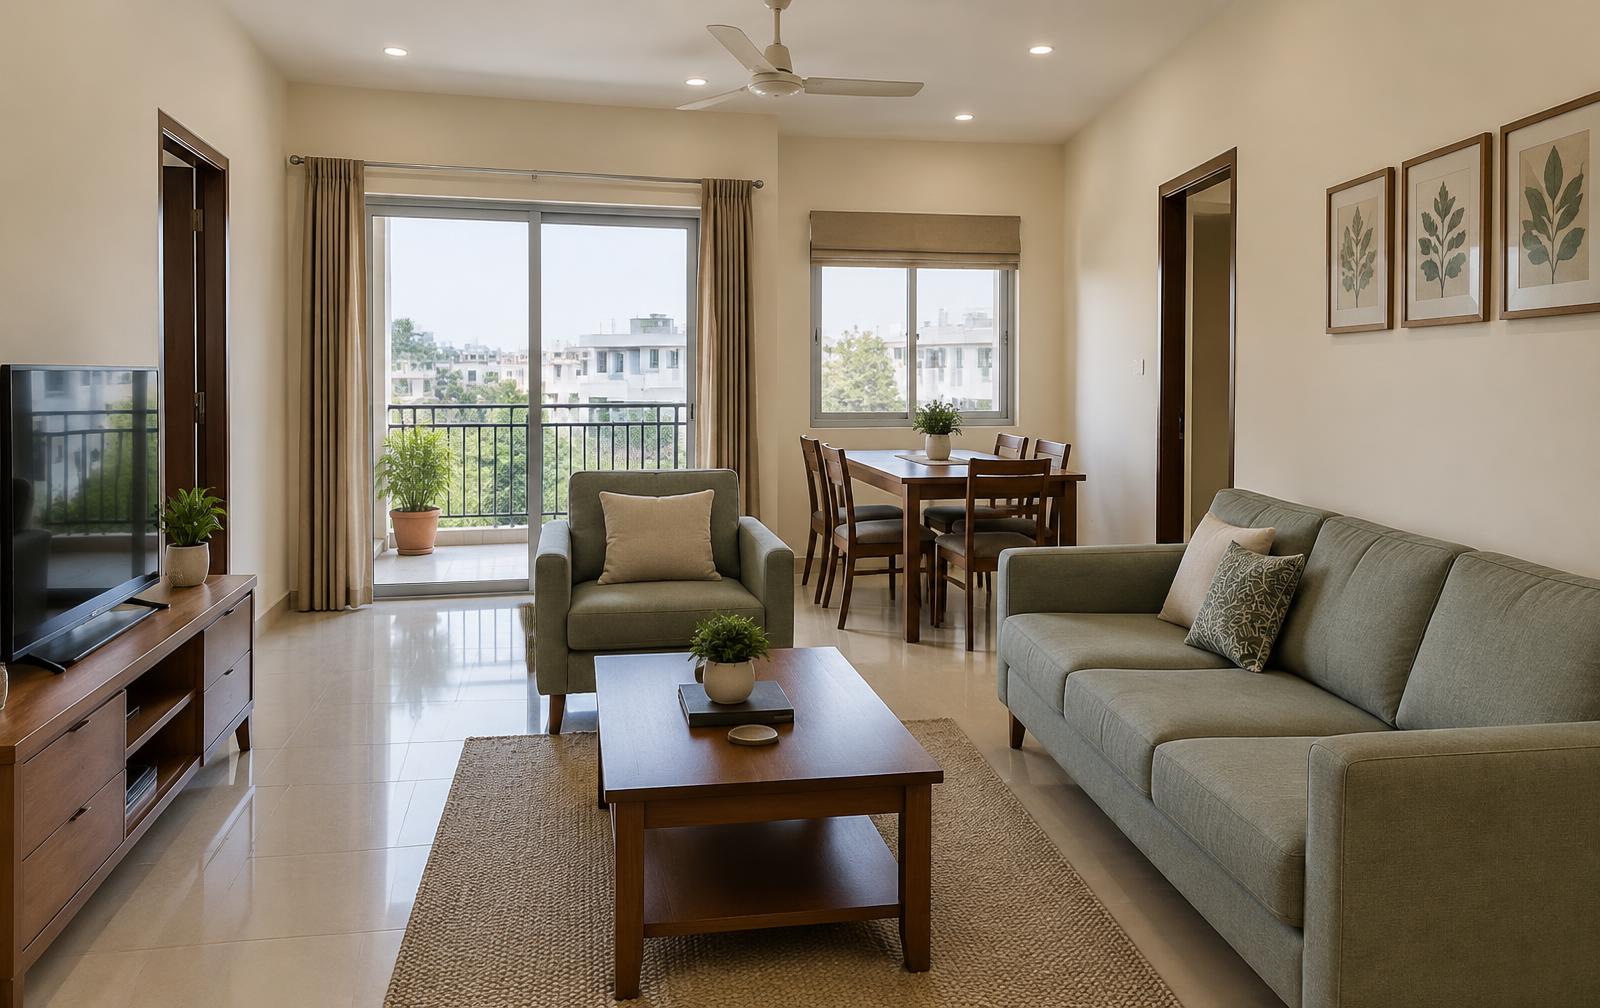
With 10-foot ceilings, there’s room to unwind, share a meal and enjoy the everyday moments that make a house a home.
VIThe Sanctuary
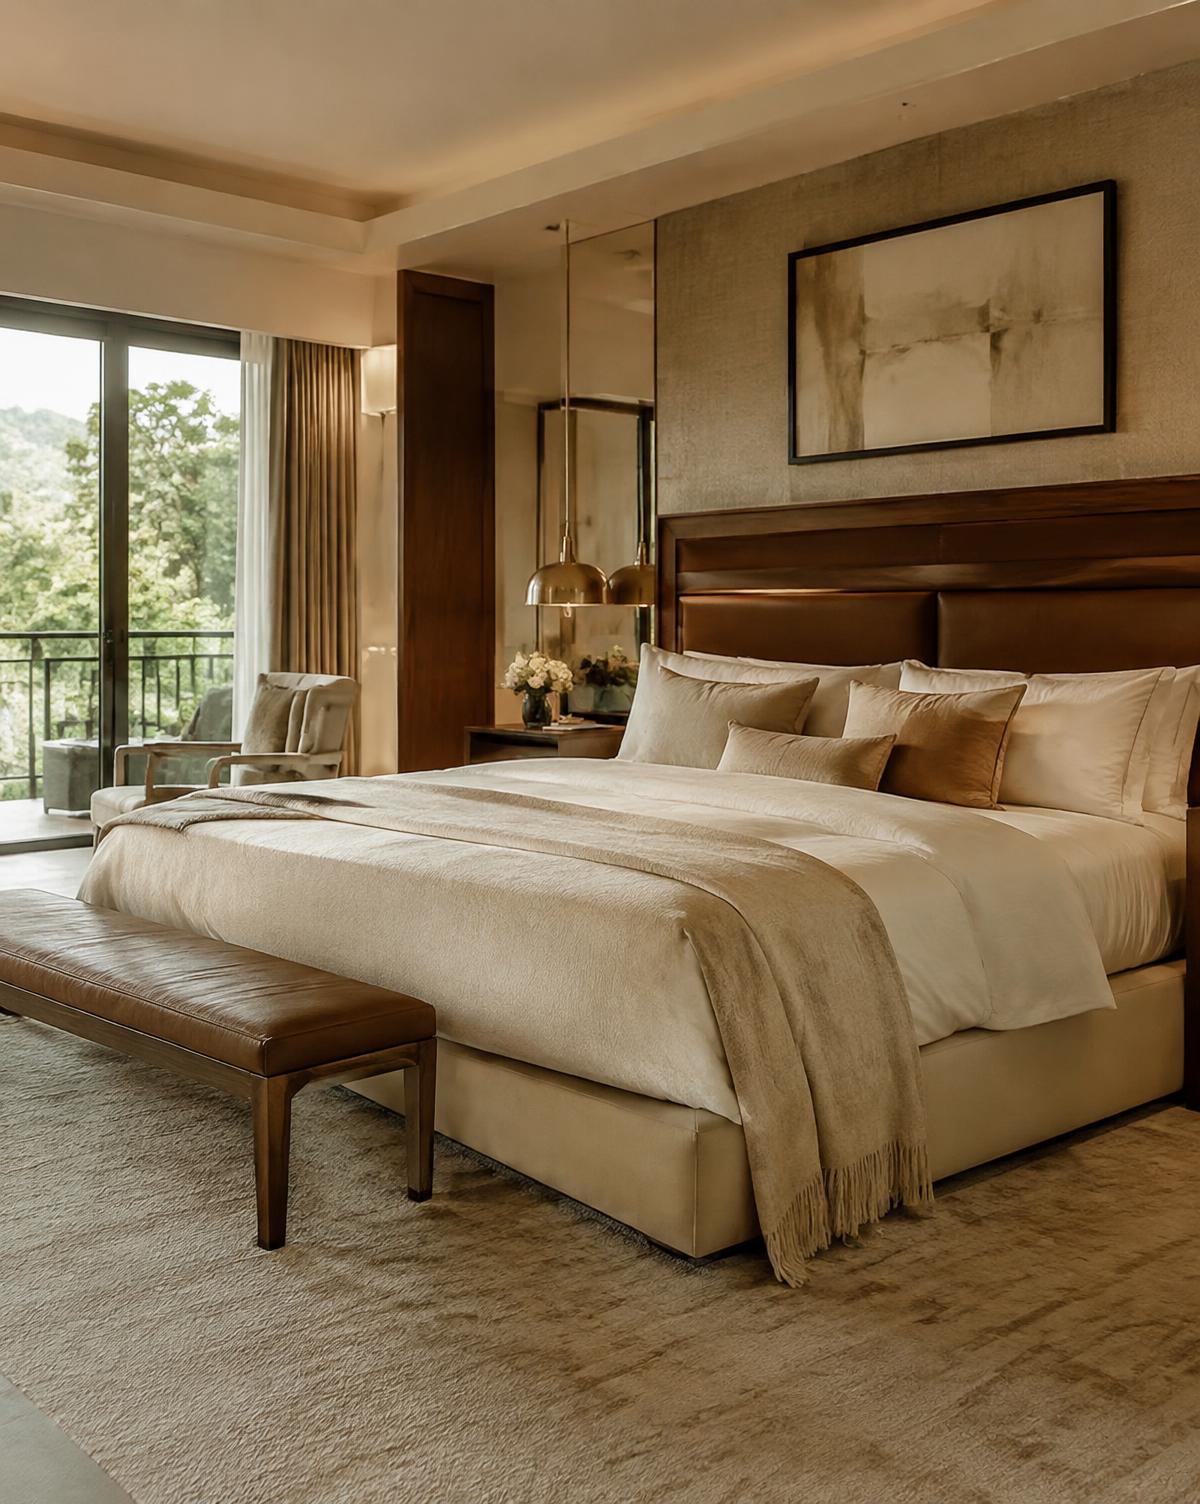
Master suites wrapped in walnut and linen, with private balconies opening to the treetops and spa-grade baths in book-matched marble.
3,150
Sq. mt. land parcel
150,000+
Sq. ft. of area
2
Connected towers
112
Residences
VIIIThe Residences
Family homes across four layouts — two with a dedicated study — each with generous balconies and a dressing room.
Efficient, light-filled homes for young professionals and smart investors.
Four lifts for the whole project, serving both connected towers — two stretcher-size and two standard lifts, including a service lift with its own separate access.
IXFloor Plans
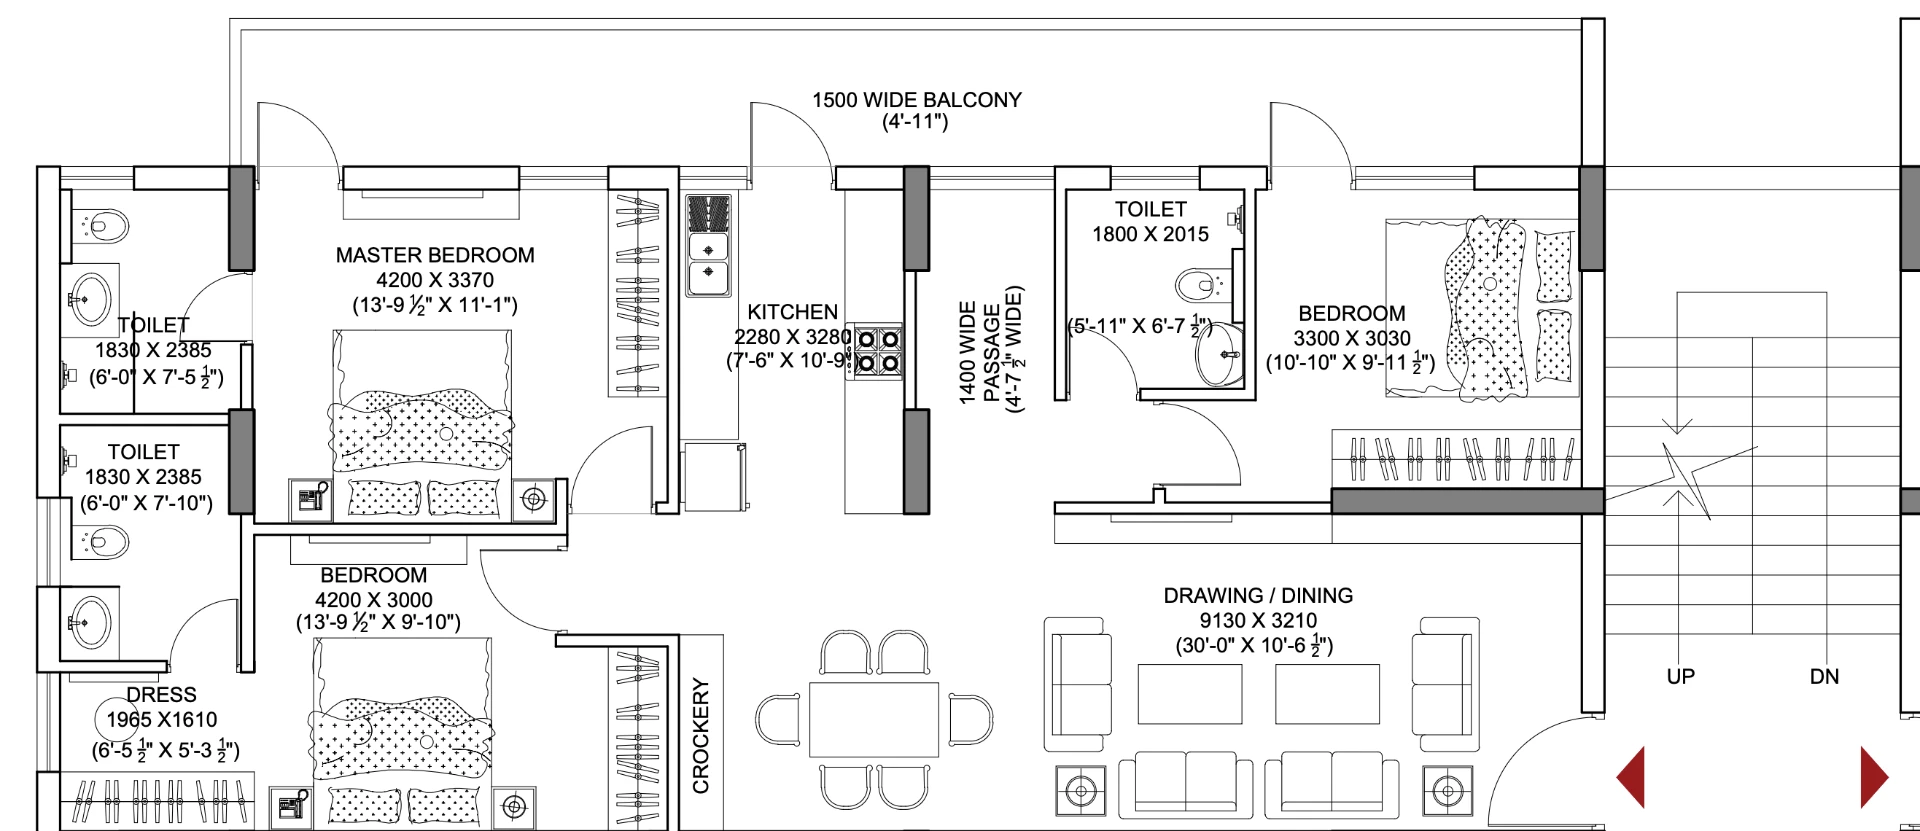
Type A
3 BHK with a 30 ft drawing & dining hall and a dressing room off the master suite.
All homes have 10 ft ceilings. Dimensions as per architectural drawings.
Request this plan →X — Your Private Preview
Visit the experience centre by appointment. Our residence advisors will walk you through every detail.